
$902,000
$825,000
9.3%For more information regarding the value of a property, please contact us for a free consultation.
15 Veronica CT Smithtown, NY 11787
4 Beds
3 Baths
1,609 SqFt
Key Details
Sold Price $902,000
Property Type Single Family Home
Sub Type Single Family Residence
Listing Status Sold
Purchase Type For Sale
Square Footage 1,609 sqft
Price per Sqft $560
MLS Listing ID 1013533
Sold Date 09/24/26
Style Ranch
Bedrooms 4
Full Baths 3
HOA Y/N No
Rental Info No
Year Built 1966
Annual Tax Amount $13,228
Lot Size 0.570 Acres
Acres 0.57
Property Sub-Type Single Family Residence
Source onekey2
Property Description
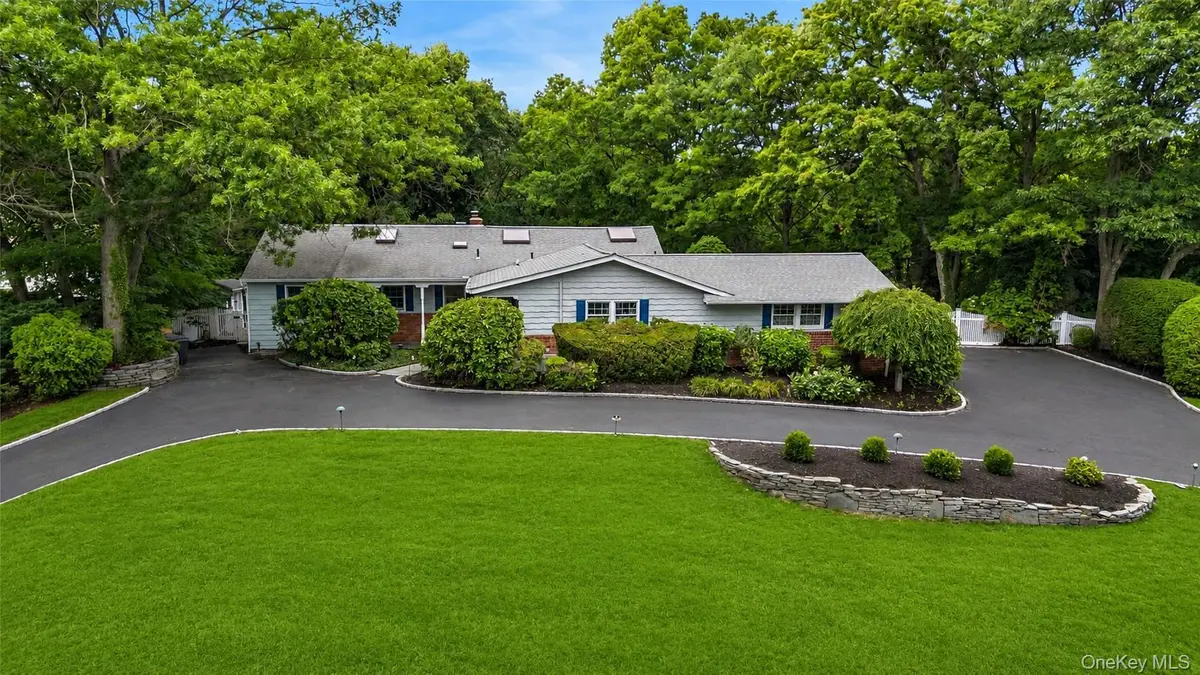
Nestled on a quiet cul-de-sac, this beautifully constructed ranch welcomes you with a circular driveway, charming front porch, and inviting entrance foyer. Recently refreshed, the home features newly refinished hardwood floors throughout and fresh interior paint, creating a bright, airy atmosphere with exceptional functionality. The main level offers three spacious bedrooms, two full bathrooms, and abundant storage. The updated maple kitchen is designed for both everyday living and entertaining, featuring granite countertops, a center island, Wolf cooktop, double ovens, and a walk-in pantry. A convenient laundry room and direct access to the three-car garage add to the home's practicality. The open-concept layout seamlessly connects the kitchen to the living and dining areas, all overlooking the picturesque backyard. An open staircase leads to the lower ground level, where you'll find a comfortable den with a wood-burning fireplace, a private home office, bedroom, bathroom and extensive additional storage space. Step outside to your own private backyard oasis. Designed for entertaining, the property boasts an inground gunite pool with spa and Loop-Loc safety cover, a pergola set on low-maintenance Trex decking, and a gazebo providing covered outdoor living and gathering space. This exceptional Smithtown home combines quality construction, thoughtful updates, and mature landscaping that offers exceptional privacy in a highly desirable cul-de-sac location. Come see for yourself and fall in love!
Location
State NY
County Suffolk County
Rooms
Basement Finished, Full, Walk-Out Access
Interior
Interior Features First Floor Bedroom, First Floor Full Bath, Eat-in Kitchen, Entrance Foyer, Granite Counters, Pantry, Primary Bathroom, Walk-In Closet(s)
Heating Oil
Cooling Central Air
Flooring Ceramic Tile, Hardwood
Fireplaces Number 1
Fireplaces Type Family Room, Wood Burning
Fireplace Yes
Appliance Convection Oven, Cooktop, Dishwasher, Dryer, Electric Cooktop, Electric Oven, Microwave, Oven, Range, Refrigerator, Stainless Steel Appliance(s), Trash Compactor, Washer
Laundry In Hall
Exterior
Exterior Feature Mailbox
Parking Features Attached, Driveway, Garage, Oversized, Tandem
Garage Spaces 3.0
Fence Chain Link, Vinyl
Pool In Ground, Pool Cover, Pool/Spa Combo, Solar Heat
Utilities Available Electricity Connected, Trash Collection Public, Underground Utilities, Water Connected
Garage true
Private Pool Yes
Building
Lot Description Back Yard, Sprinklers In Front, Sprinklers In Rear
Sewer Cesspool
Water Public
Level or Stories Two
Structure Type Vinyl Siding
Schools
Elementary Schools Accompsett Elementary School
Middle Schools Accompsett Middle School
High Schools Smithtown
School District Smithtown
Others
Senior Community No
Special Listing Condition None
Read Less
Want to know what your home might be worth? Contact us for a FREE valuation!

Our team is ready to help you sell your home for the highest possible price ASAP

Bought with Daniel Gale Sothebys Intl Rlty